





 Close
Close
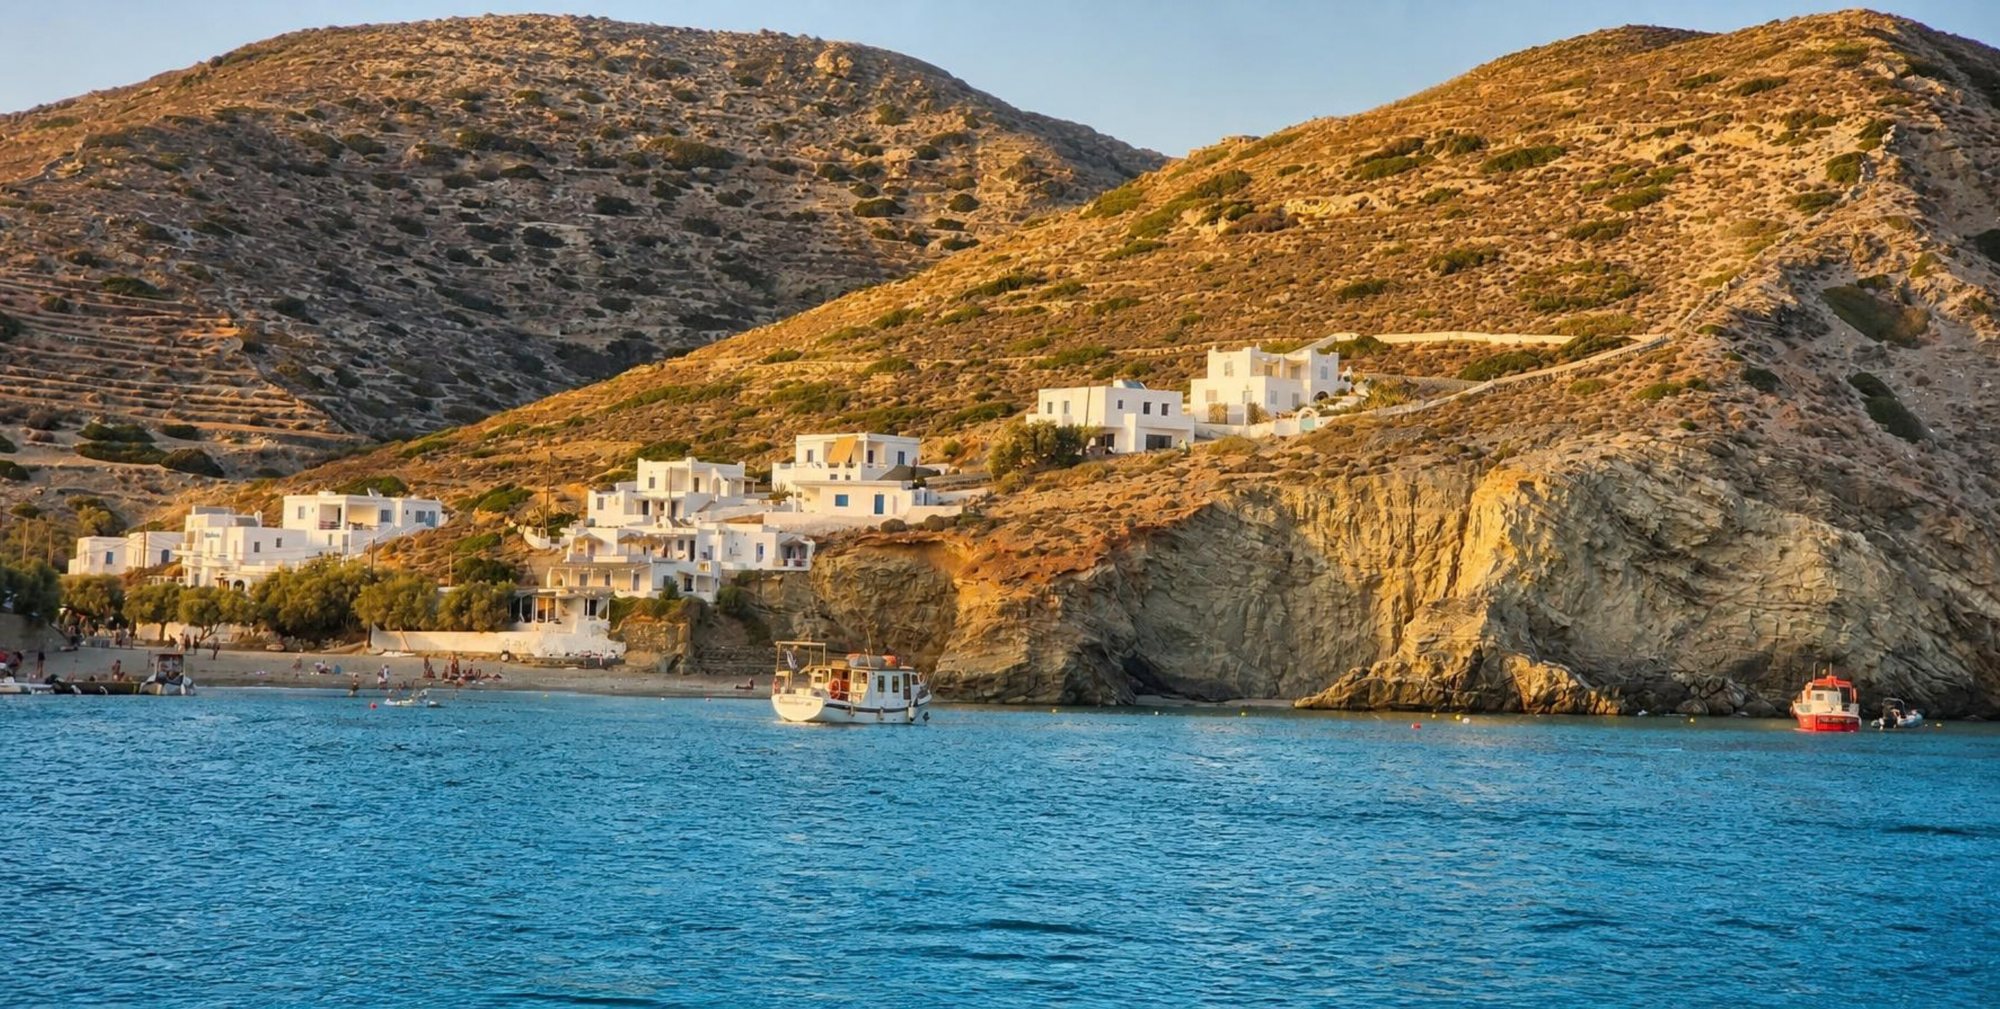
The house sits on a small, steep plot above the bay of Agali, on the island of Folegandros. The site is irregular and drops about four metres from east to west. The building is therefore pushed against the rear and side boundaries, which frees a single, sheltered open space facing south, towards the sea.
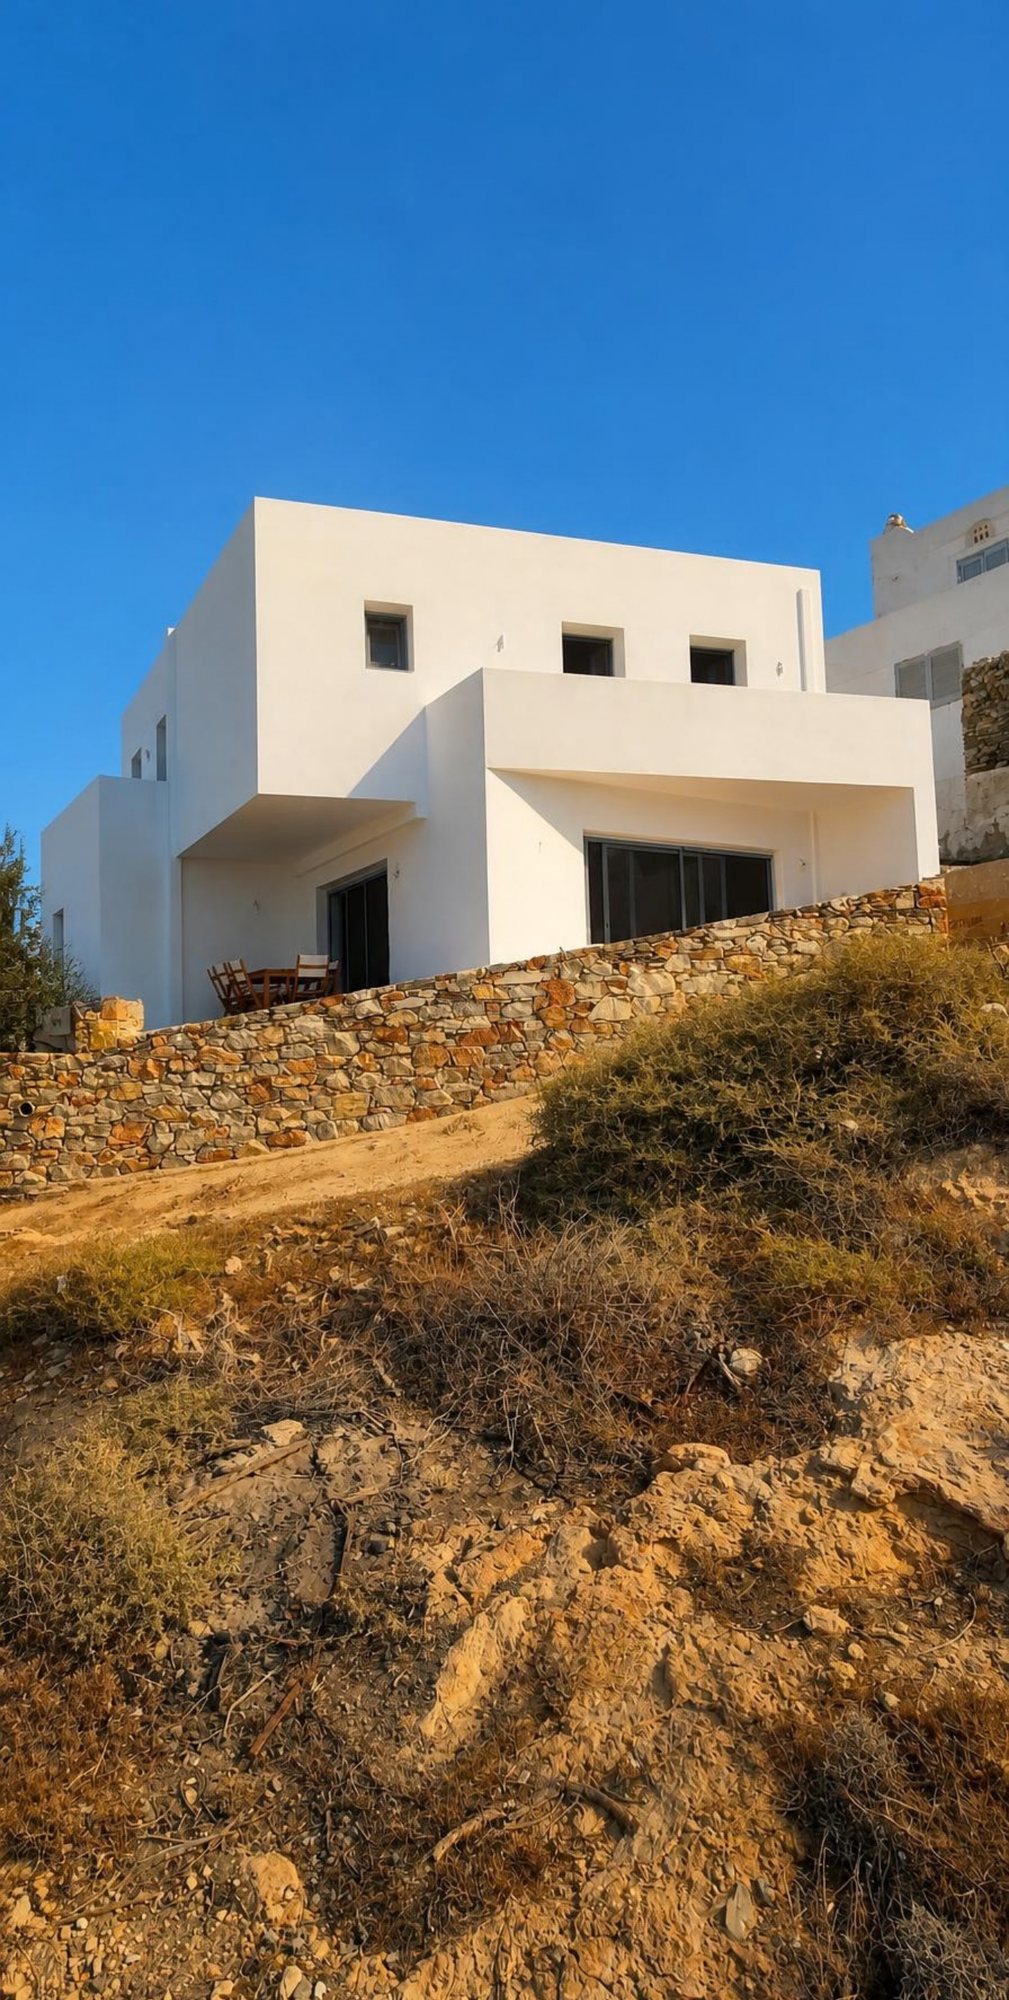
The project is composed of two clearly defined prismatic volumes. On the ground floor, an L-shaped volume wraps around the upper edge of the plot and shelters a paved courtyard. It holds an open living and kitchen space, a bedroom and a bathroom. Two large openings connect the interior directly with the outdoor space. Above, a simple parallelepiped turns its south façade parallel to the street to frame the view of the bay. It contains three bedrooms, each with its own terrace protected by solid parapets.
Setbacks and recesses break down the mass of the building. On the south and west façades, deep sculpted canopies shade the glazed openings and cast changing shadows across the white surfaces. On the north side, a full-height recess cuts into the volume. On the east side, a solid external staircase, with no parapet, leans against the building and leads to the roof terrace.
The language draws on the vernacular architecture of the Cyclades: white rendered volumes, flat roofs, small vertical windows with traditional proportions, and dry-stone retaining walls rising from the rocky terrain. Contemporary sliding openings are placed only in the recessed parts of the façades. In this way the house adapts to present-day living without losing the scale and simplicity of the island’s building tradition.