



 Close
Close
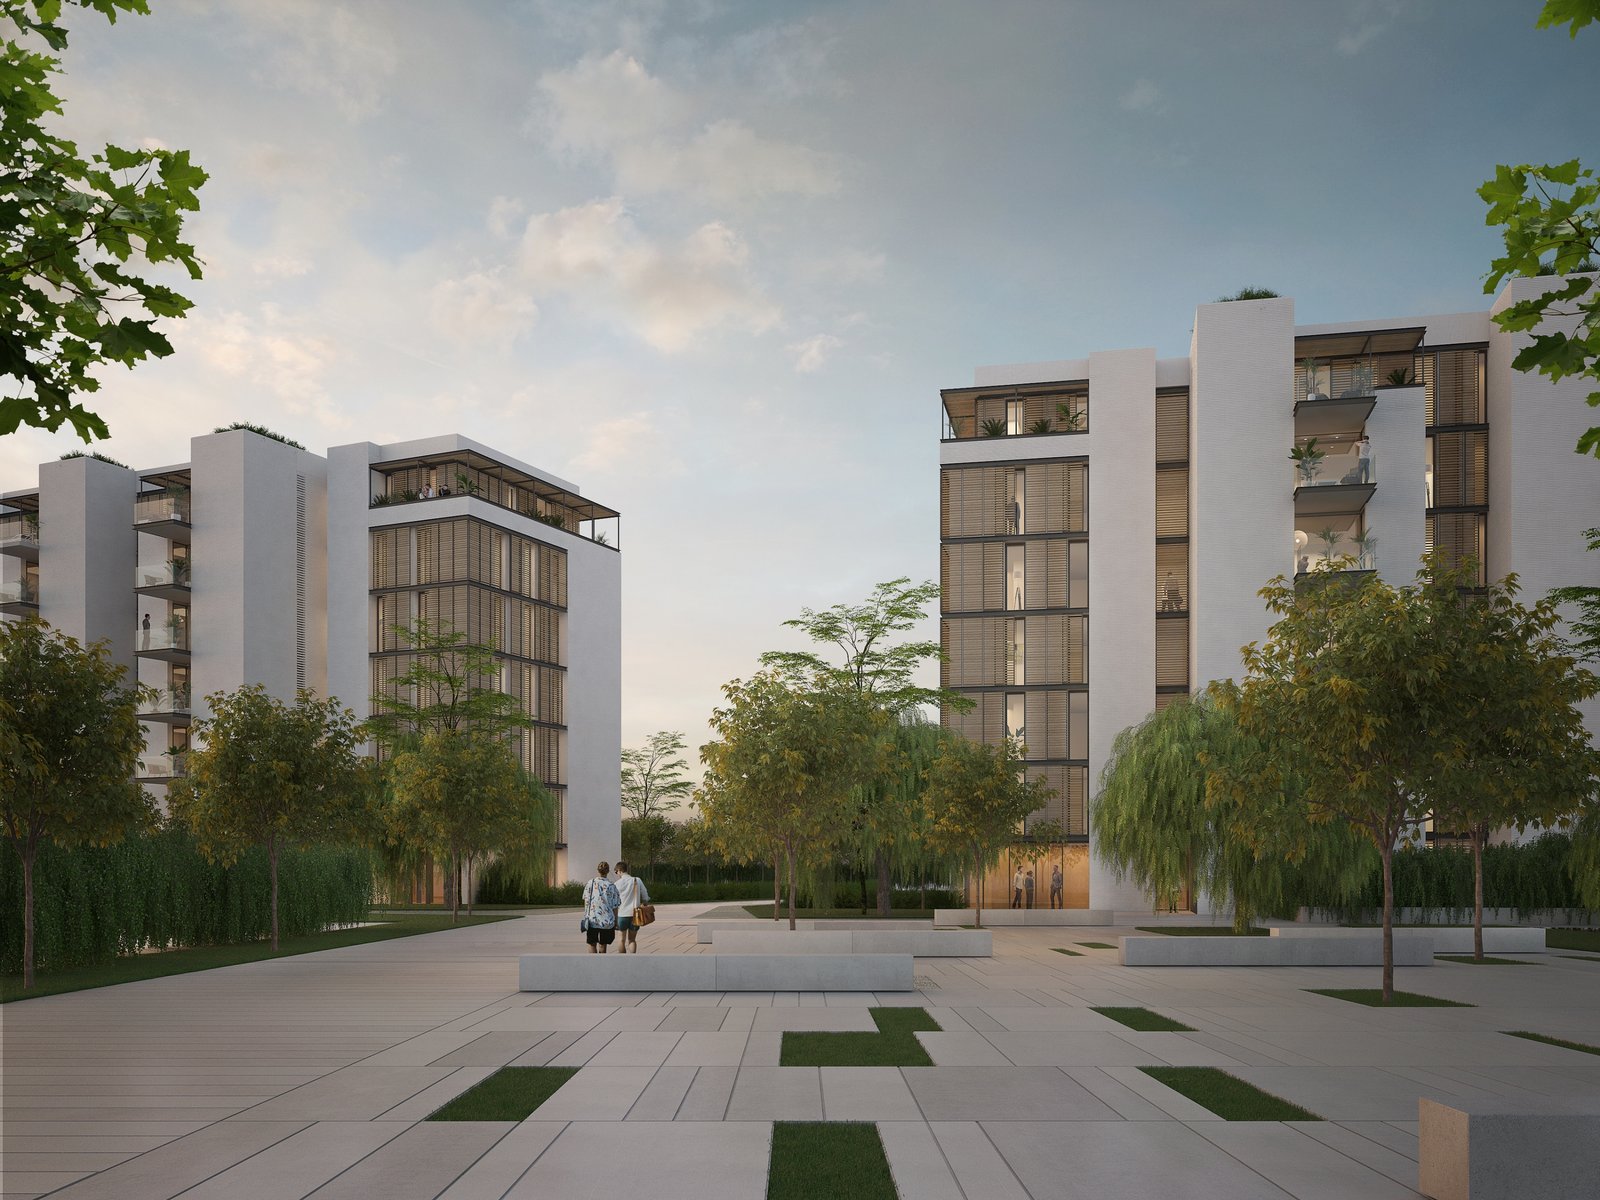
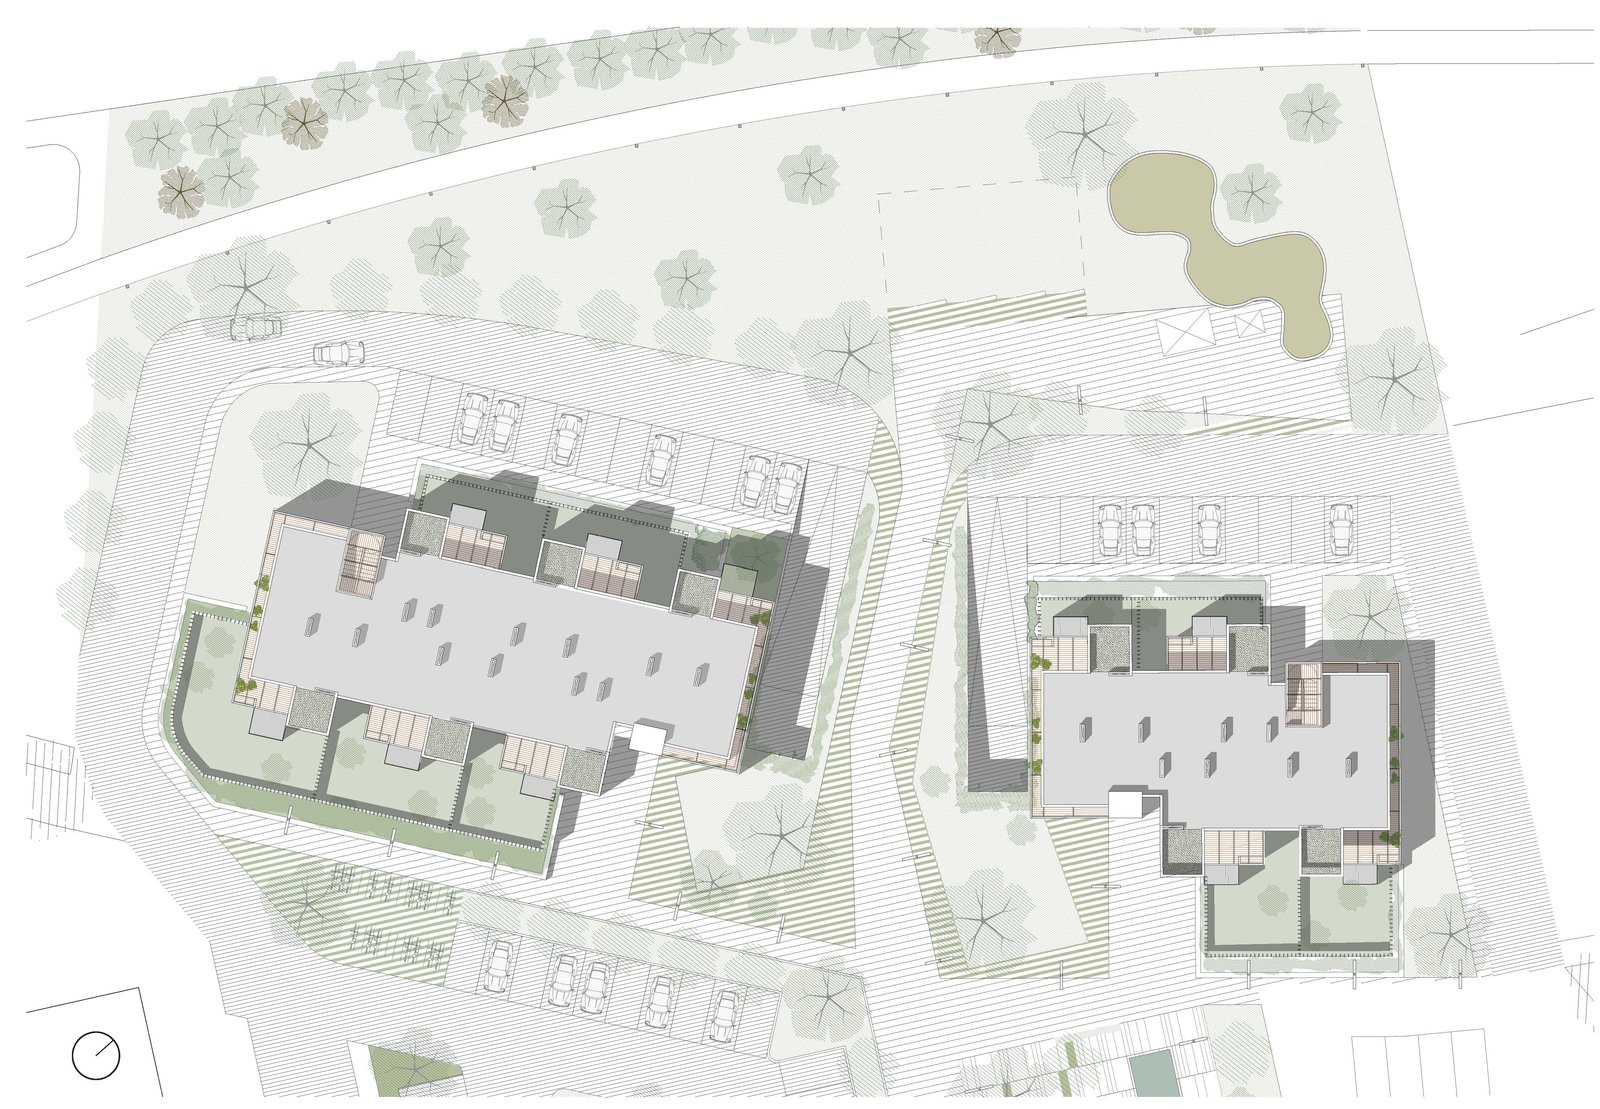
A social housing scheme for about 80 apartments in Gello, Prato. Car traffic is pushed to the edges of the site, so the ground between the buildings becomes a pedestrian and cycle sequence: square, buildings, park.
The square is a meeting place for the whole neighbourhood, with stone paving, small gardens, field maples and a pool of water. The park to the north brings together a kiosk, a play area and an open-air cinema, screened from the industrial area by a row of holm oaks.
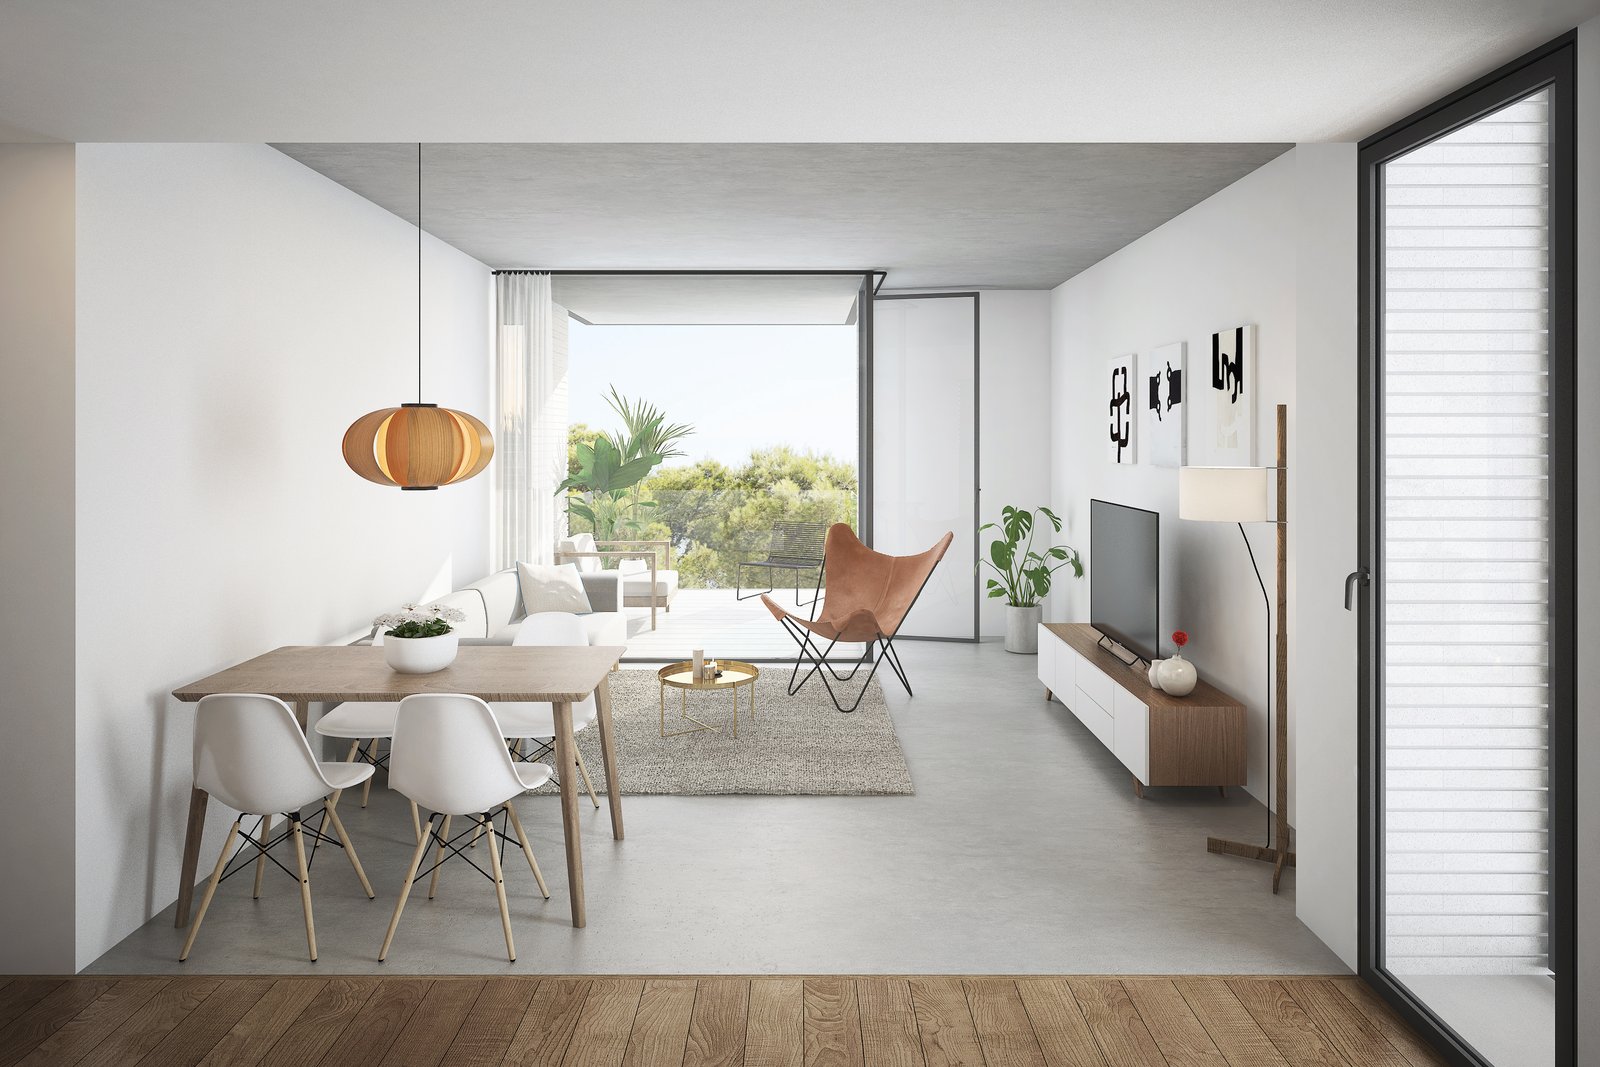
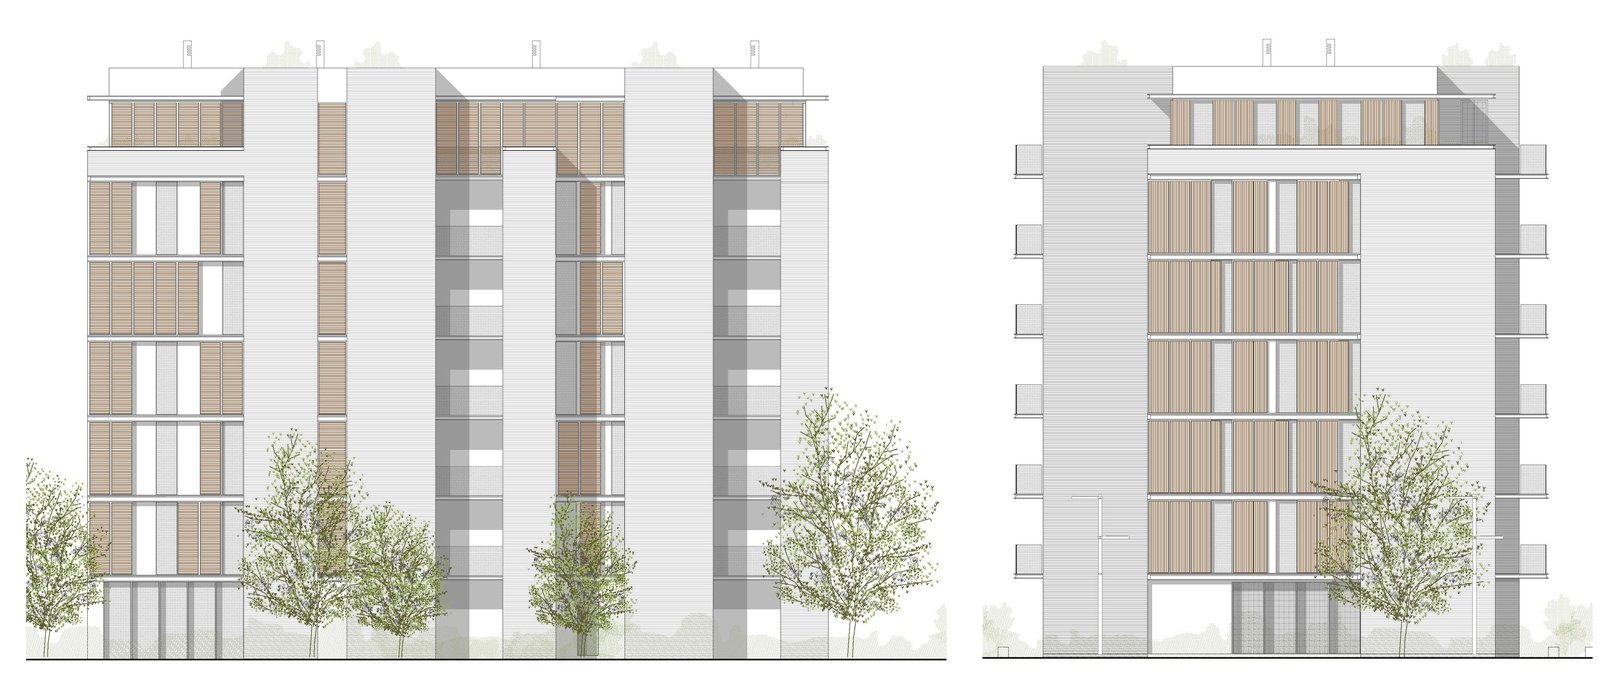
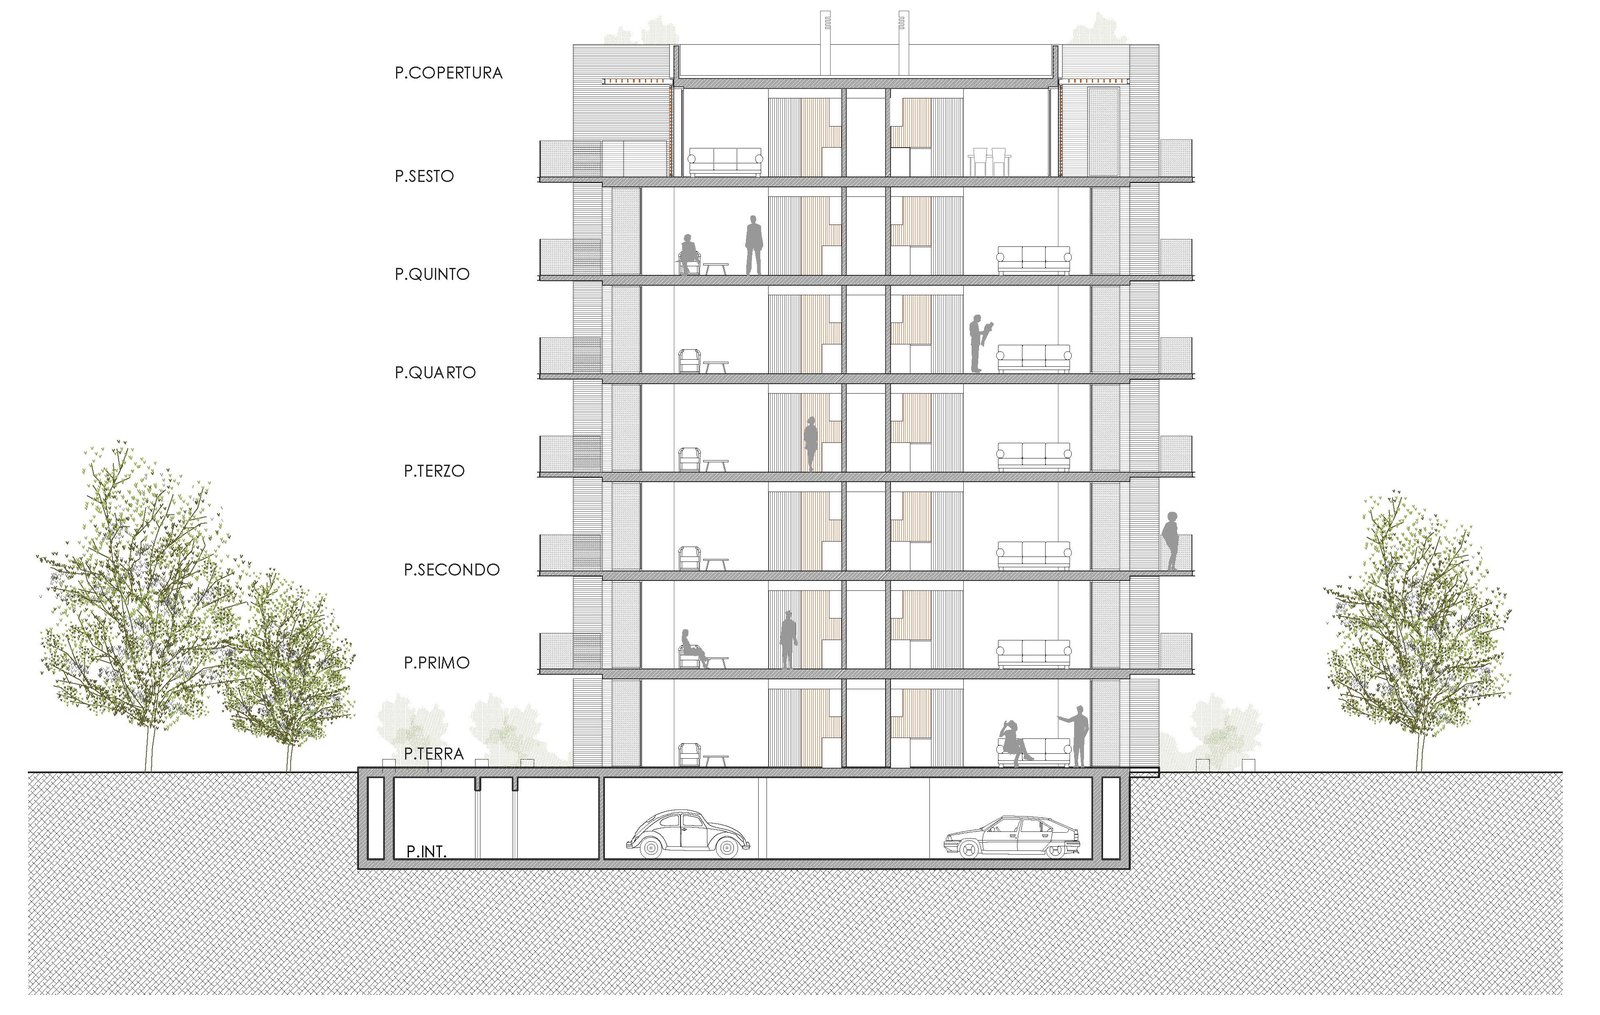
Both buildings follow the same 1.25 m grid. The basic three-room apartment is repeated in antisymmetry along a central corridor, with the larger units at the ends. A “jolly” room can pass from one apartment to the next, turning two three-room units into a two-room and a four-room unit. Deep terraces set inside the volume give privacy and an irregular, vertical rhythm to the façades.