









 Close
Close
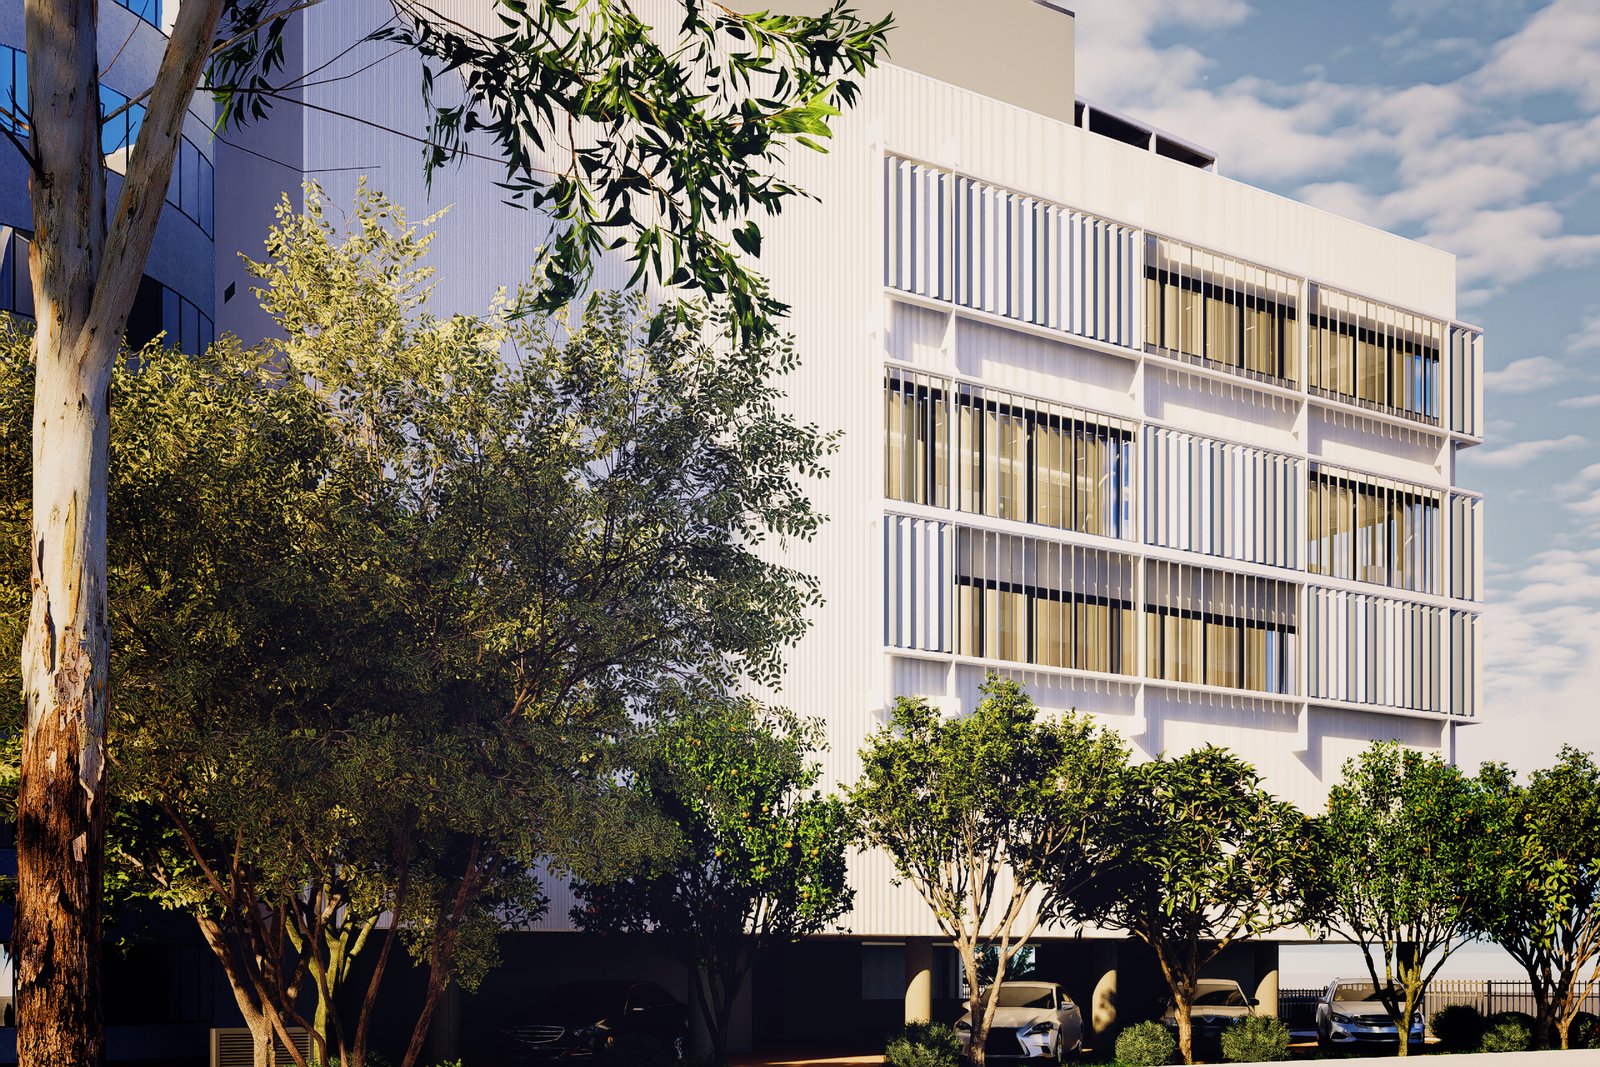
A new, functionally independent office wing is added to an existing seven-storey office building from the 1990s, on the adjacent corner plot along Agia Kyriaki street. The two volumes touch at a single point, where they connect internally, while each keeps its own architectural identity.
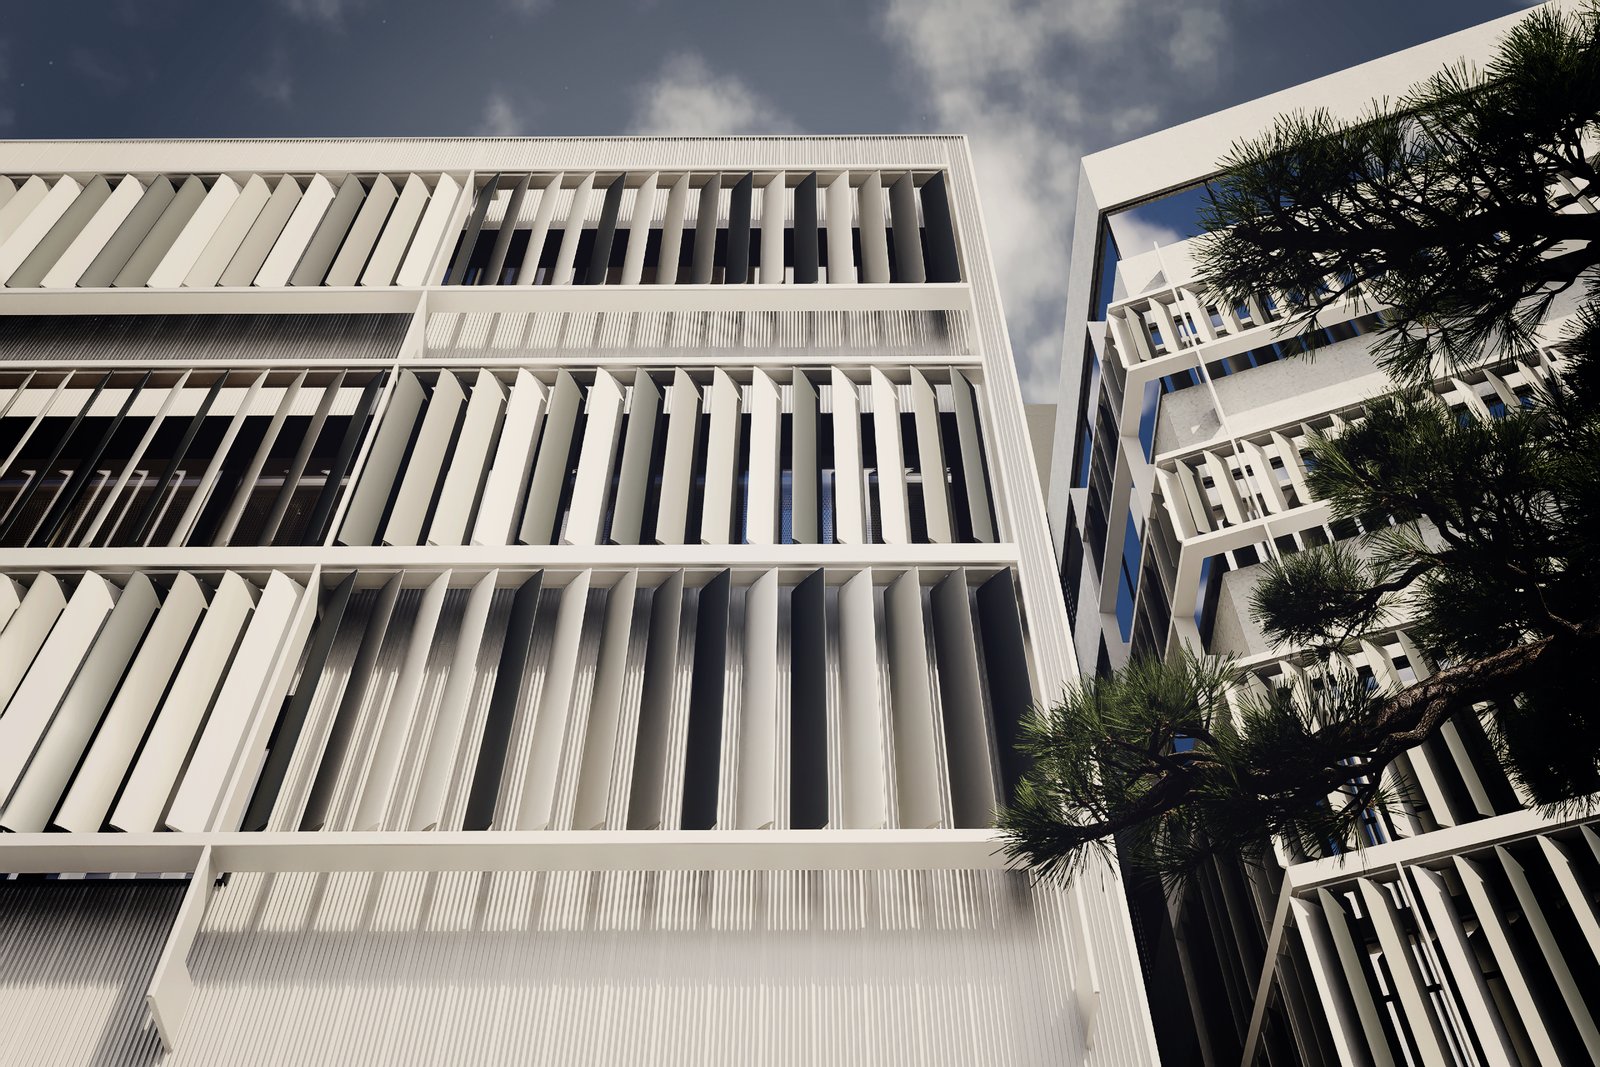
A system of vertical aluminium louvres, in different tones, wraps the new building and is extended to the north, west and south façades of the existing one. It unifies the complex, shades the glazing and reduces the cooling load.
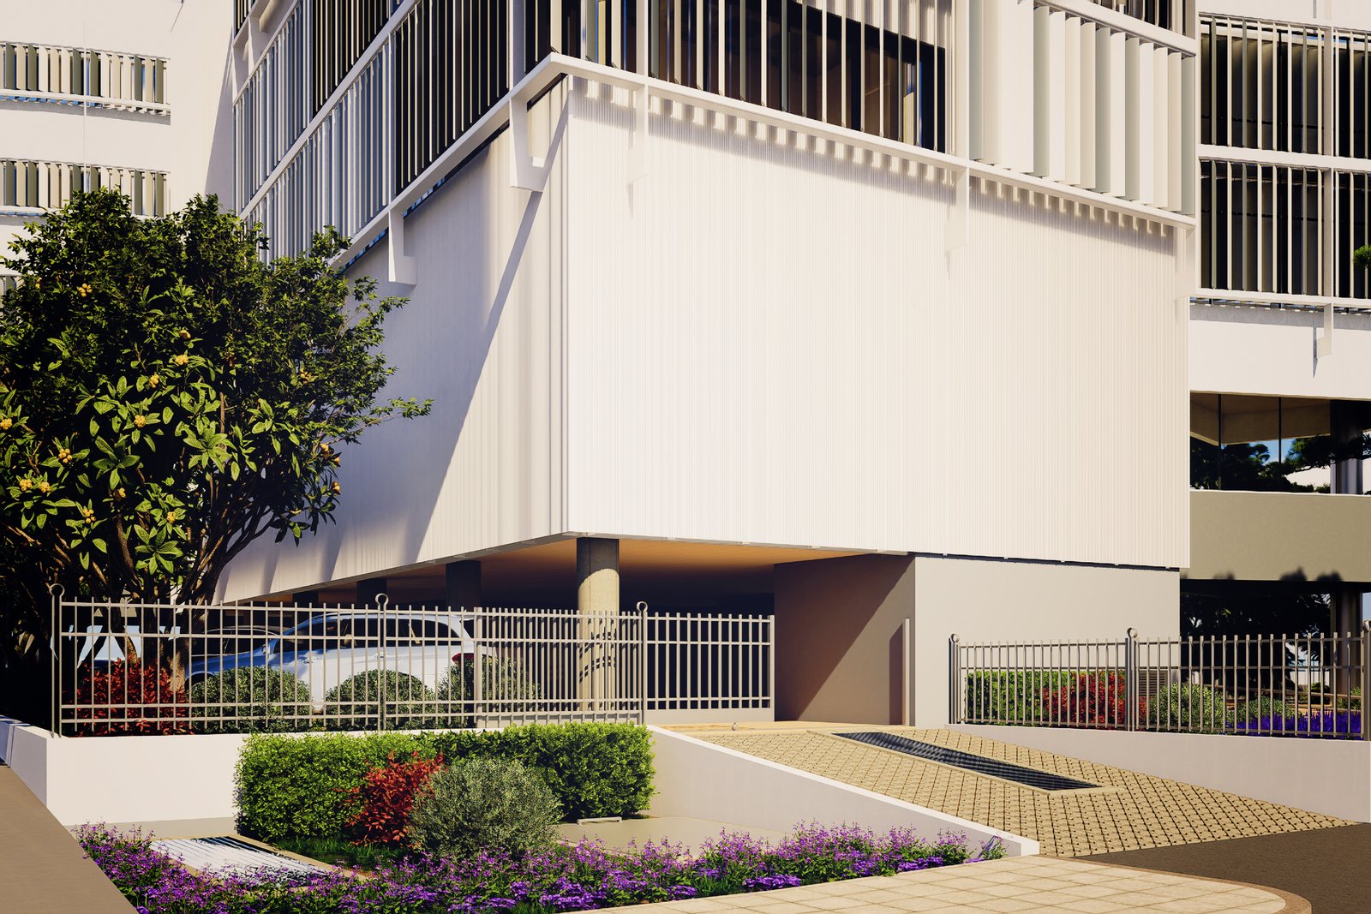
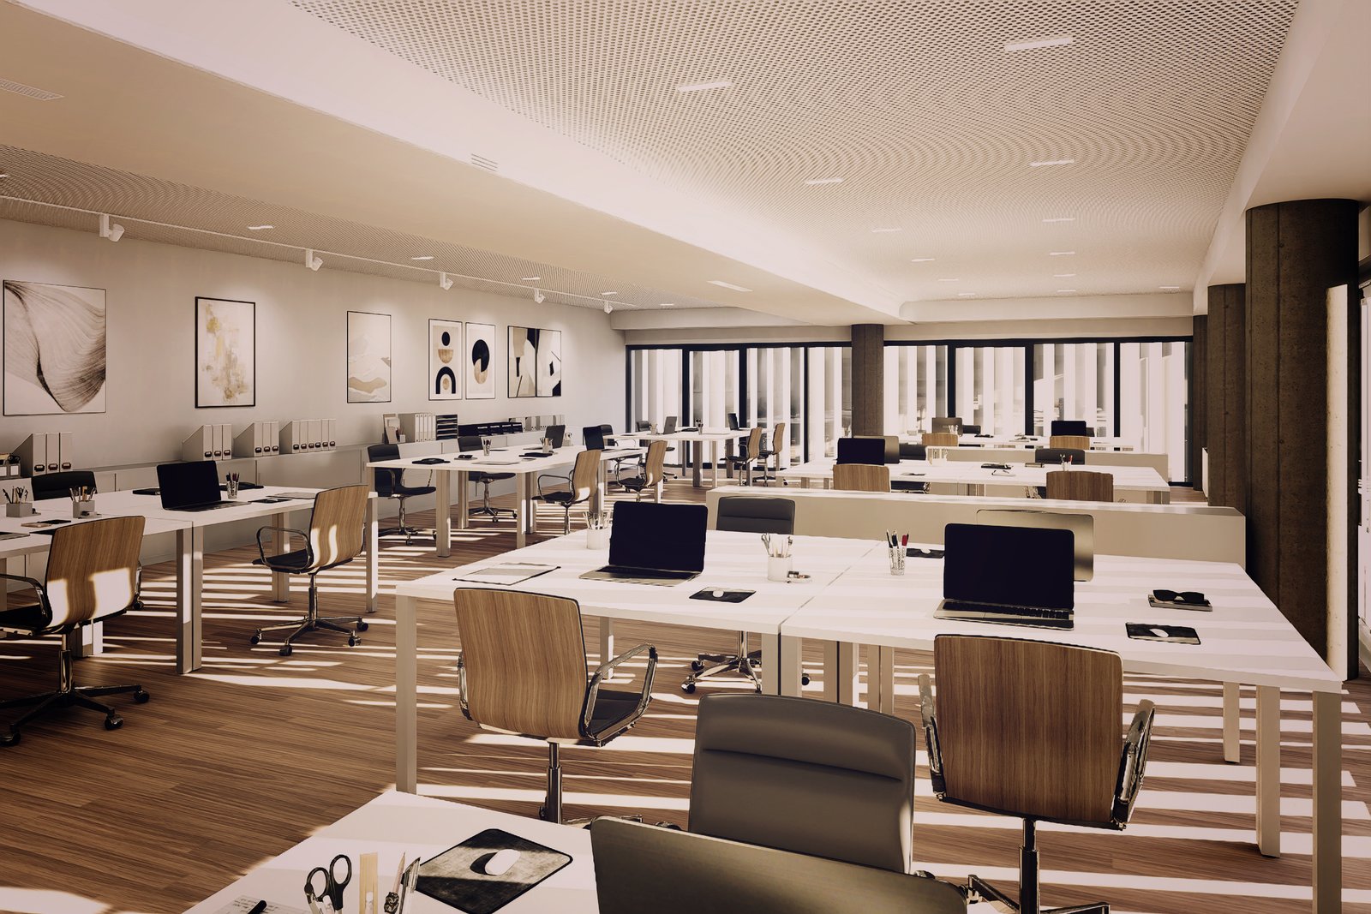
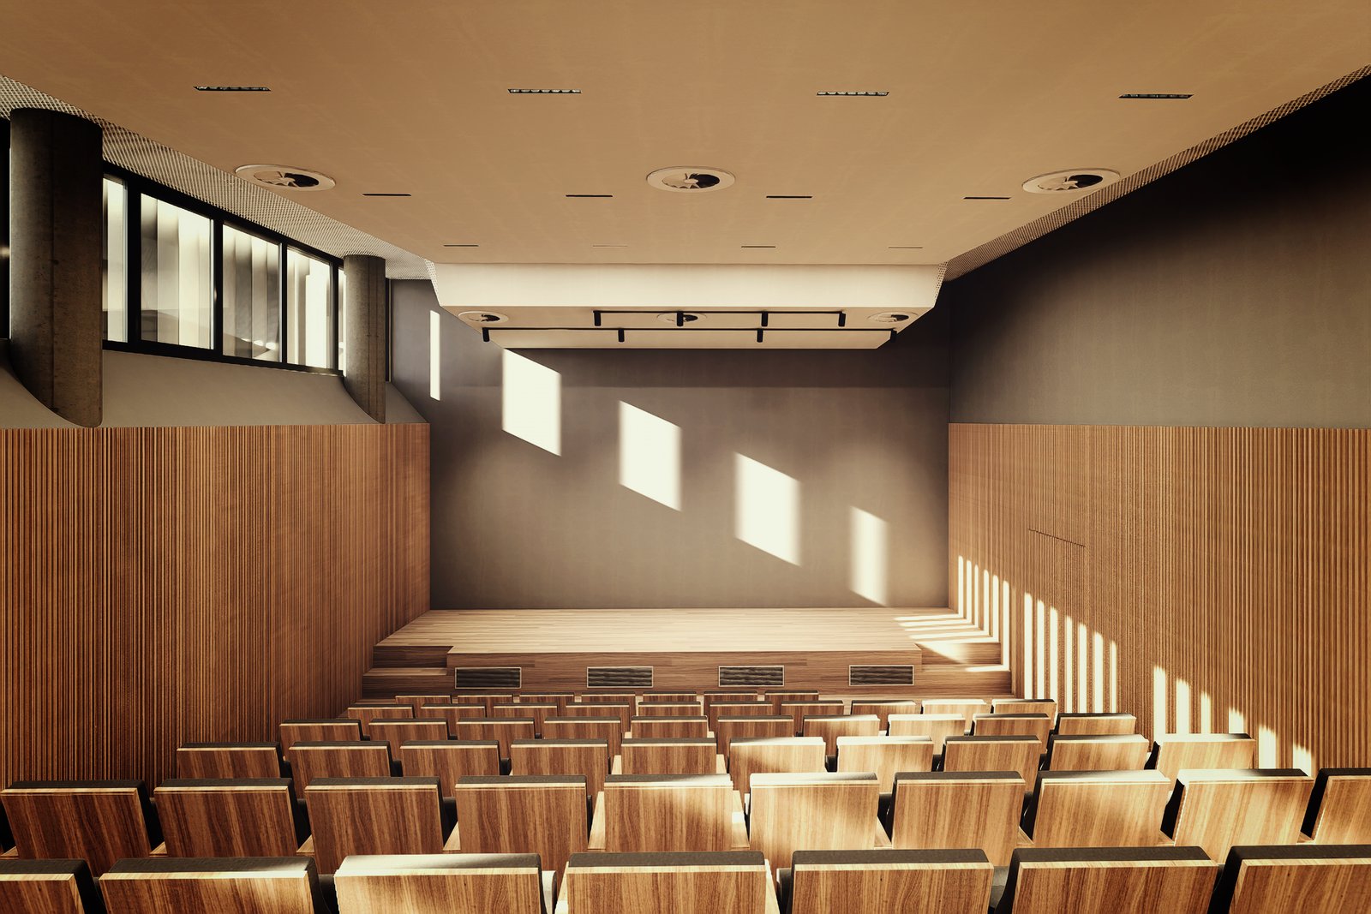
The ground floor is an open pilotis. The first and second floors hold a double-height amphitheatre for 95 people, shaped by the acoustic study and lined with timber slats. Above are two open-plan office floors. The roof hosts a staff lounge with kitchen, a pergola terrace and a green roof, with green roofs added on the existing building as well.